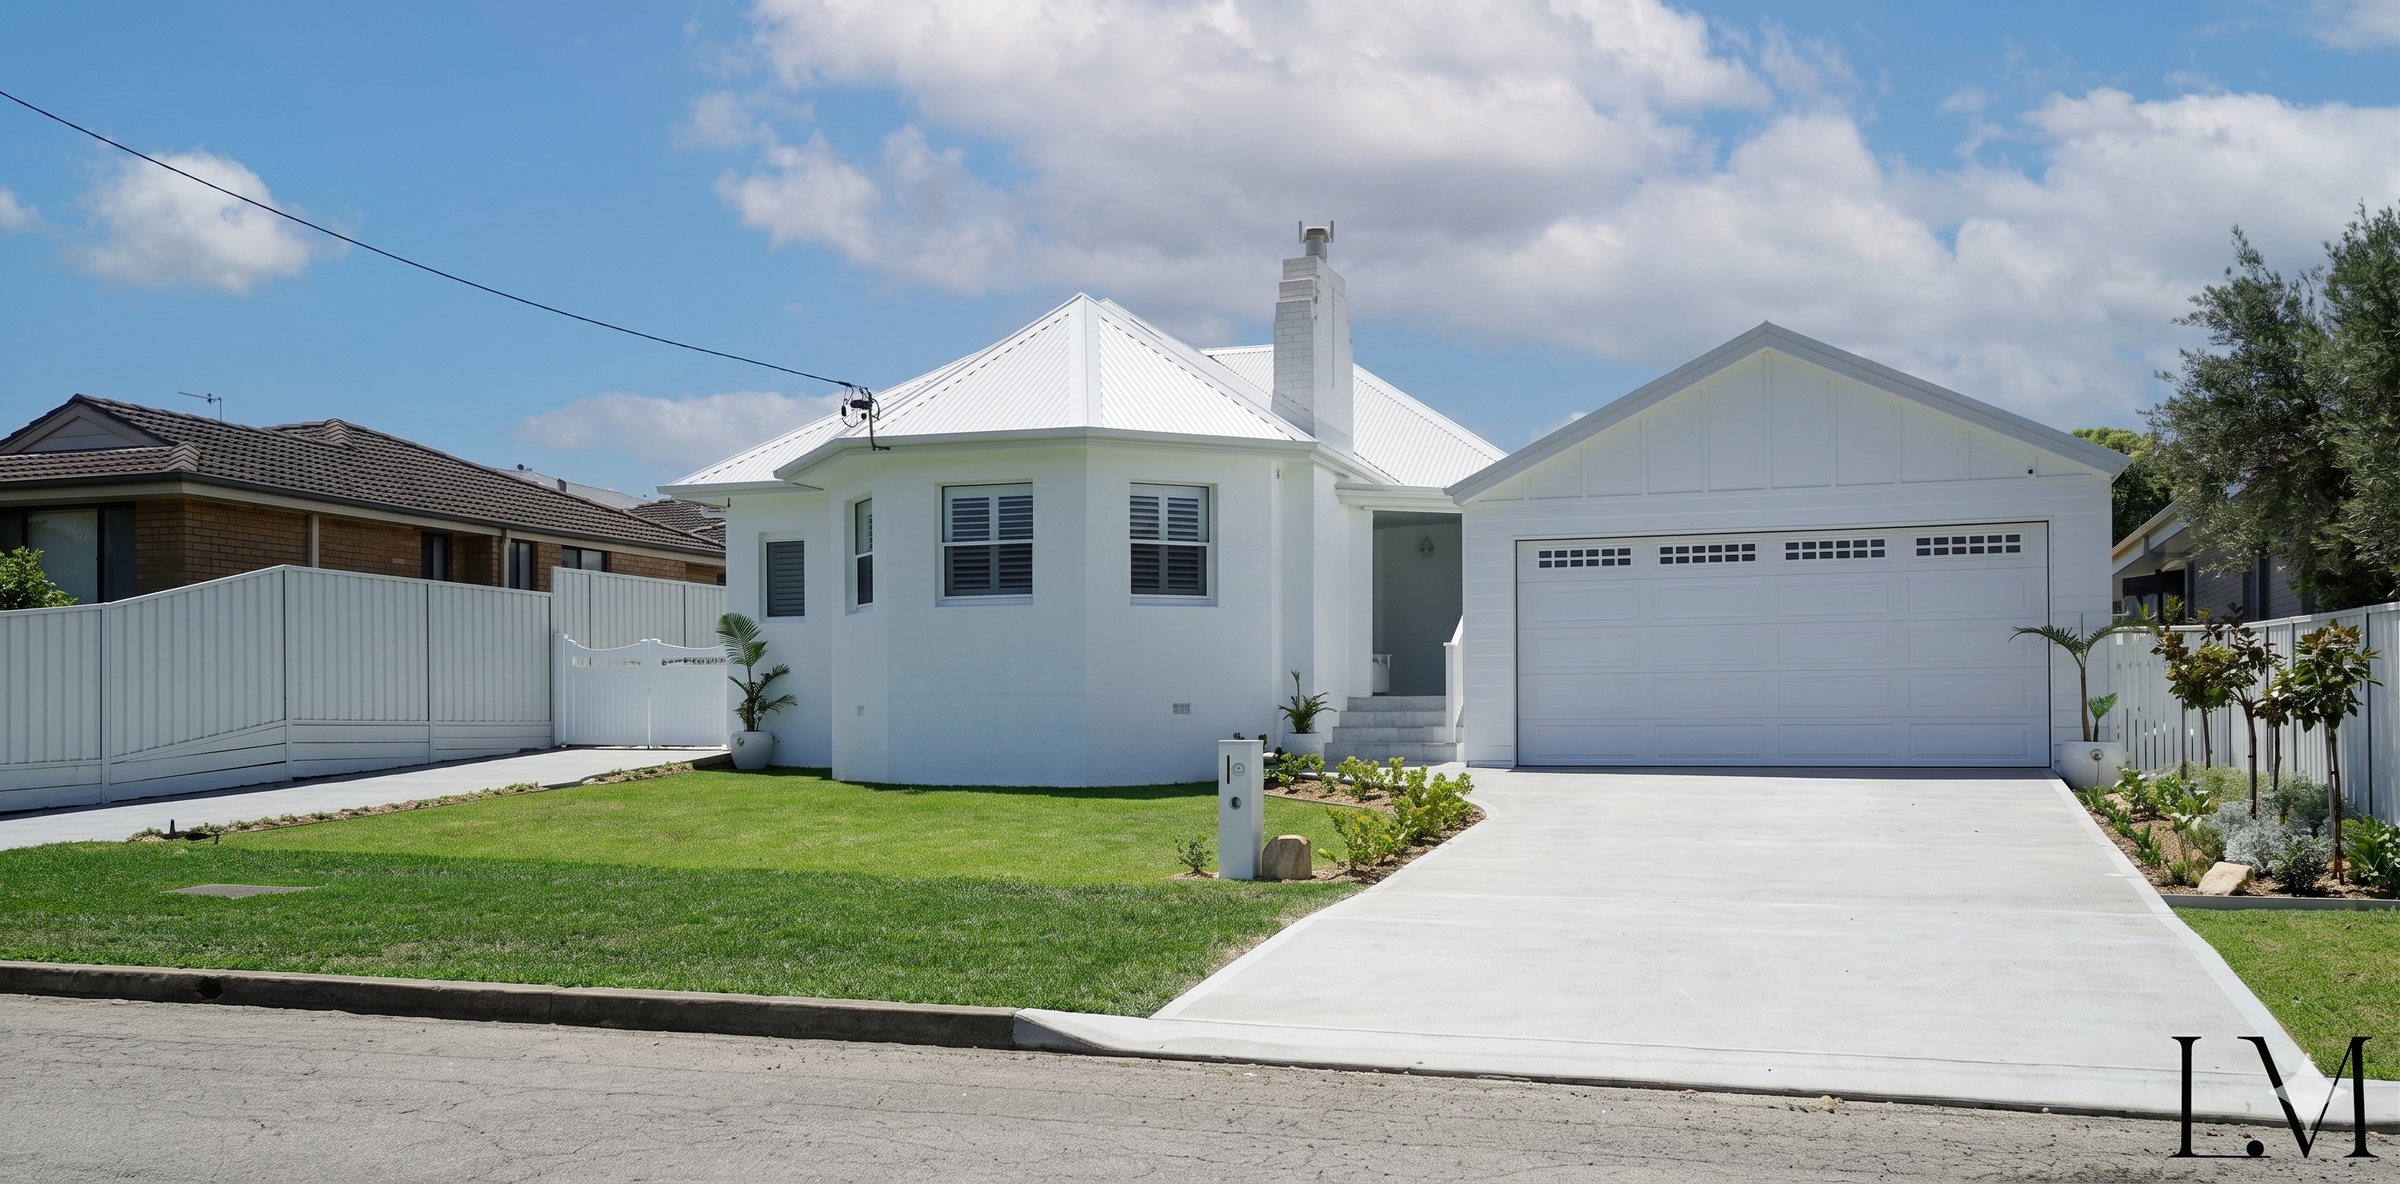

Extending a home you already love is one of the most powerful moves a family can make. Done well, it gives you the space you need without losing the connection to a home and a suburb you have already invested in. Done badly, it feels bolted on and dates fast.
This guide covers what a Central Coast extension actually costs in 2026, how long it takes, when you need a DA versus a CDC, and the details that separate a considered extension from a compromise.
The three most common extension scopes on the Central Coast
- Ground-floor extension. A rear or side addition that adds living space, sometimes with a new master suite or family room. Usually simpler structurally than going up.
- First-floor addition. A whole new upper level on top of an existing single-storey home. Adds significant space without needing a bigger block. Structural implications are meaningful, so engineering matters.
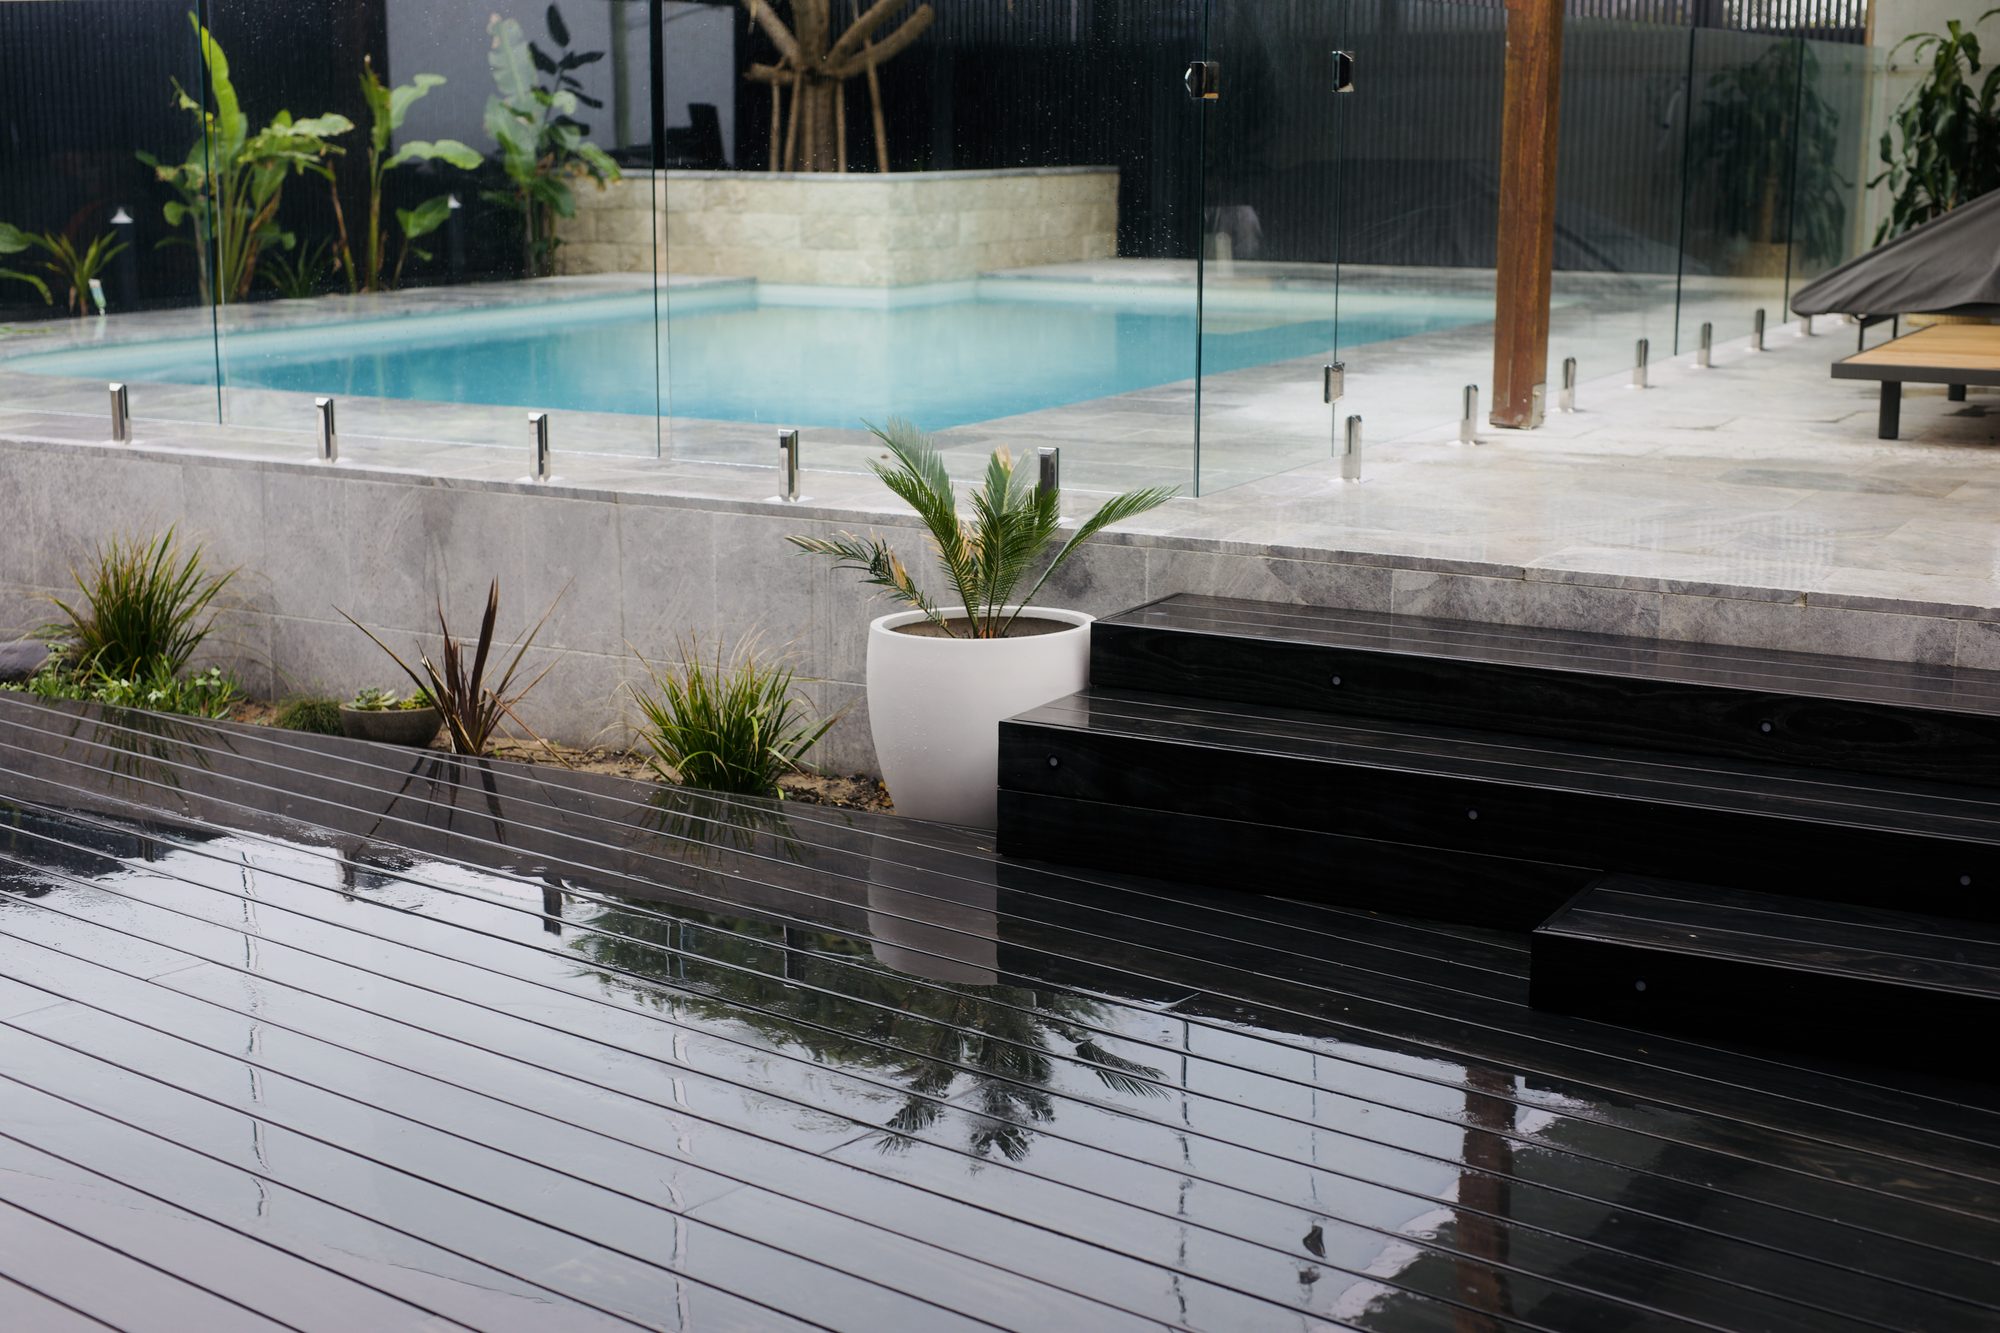
- Deck, alfresco or outdoor extension. An extension of the home’s living into outdoor space. See our outdoor living guide for more on this.
Extension cost bands (2026)
- Ground-floor extension: $150,000 to $400,000 depending on size, roof-tie strategy and finishes.
- First-floor addition: $250,000 to $600,000, reflecting structural work, roofing, staircase and services.
- Renovation plus extension: $500,000 and up.
Extension pricing is more sensitive to structural scope than internal renovations are. Get engineering input early. Our extension cost breakdown goes deeper into what drives the bands.
DA or Complying Development for an extension?
Most extensions in NSW require either a DA or a CDC. The path depends on:
- Setback and height. Meeting the NSW Codes SEPP setbacks and height limits keeps you on the CDC path, which is faster and cheaper.
- Site constraints. Heritage overlays, flood-affected land or environmentally-sensitive zones usually push you onto a DA.
- Floor area increase. Larger extensions and significant increases in floor space can trigger DA thresholds.
The right specialist will assess this at first site visit and give you a clear recommendation. We work with trusted certifiers across the Central Coast and Newcastle.
Realistic extension timelines
- Design and documentation: 8 to 16 weeks.
- Engineering and approvals: 8 to 16 weeks.
- Selections and trade lead times: overlap with above where possible.
- Construction, ground-floor extension: 4 to 7 months.
- Construction, first-floor addition: 6 to 10 months.
The details that make an extension feel like it was always there
Almost anyone can add space to a home. The craft is in making it feel indistinguishable from the original. That is where a specialist earns their fee. We spend the most time on:
- Roof lines and pitches that continue the existing form.
- Brick coursing and cladding matched so the join is invisible.
- Window and door proportions that echo the existing openings.
- Flooring transitions that read as a single continuous surface.
- Paint matching. Sometimes we repaint the existing home in tandem so the whole facade reads unified.
Living in during an extension
Most of our extension clients stay living in the home. We stage the work carefully, protect the parts you are using, seal off the construction zone with dust screens, and keep the site clean at the end of every day. For first-floor additions, there is typically a window when the existing ceiling is opened up. We will talk you through whether a short-term move out is worth it during that window, based on your family and the specifics of the job.
Ready to plan yours?
Extensions reward the time you spend up front. If you are thinking about adding space to your Central Coast home, the best first step is a site visit where we can talk you through what is possible, what it is likely to cost, and how the approval path looks.
Ready to add the space you need?
Tell us about your home and what you want to add. A real person will reply in writing within one business day.
Enquire now